7824 Rocky Springs Rd, Frederick, MD 21702
- $639,000
- 4
- BD
- 4
- BA
- 2,304
- SqFt

- List Price
- $639,000
- Days on Market
- 0
- Status
- COMING SOON
- MLS#
- MDFR2086138
- Bedrooms
- 4
- Bathrooms
- 4
- Full Baths
- 3
- Half Baths
- 1
- Living Area
- 2,304
- Lot Size (Acres)
- 1.04
- Style
- Colonial
- Year Built
- 1992
- County
- Frederick
- School District
- Frederick County Public Schools
Property Description
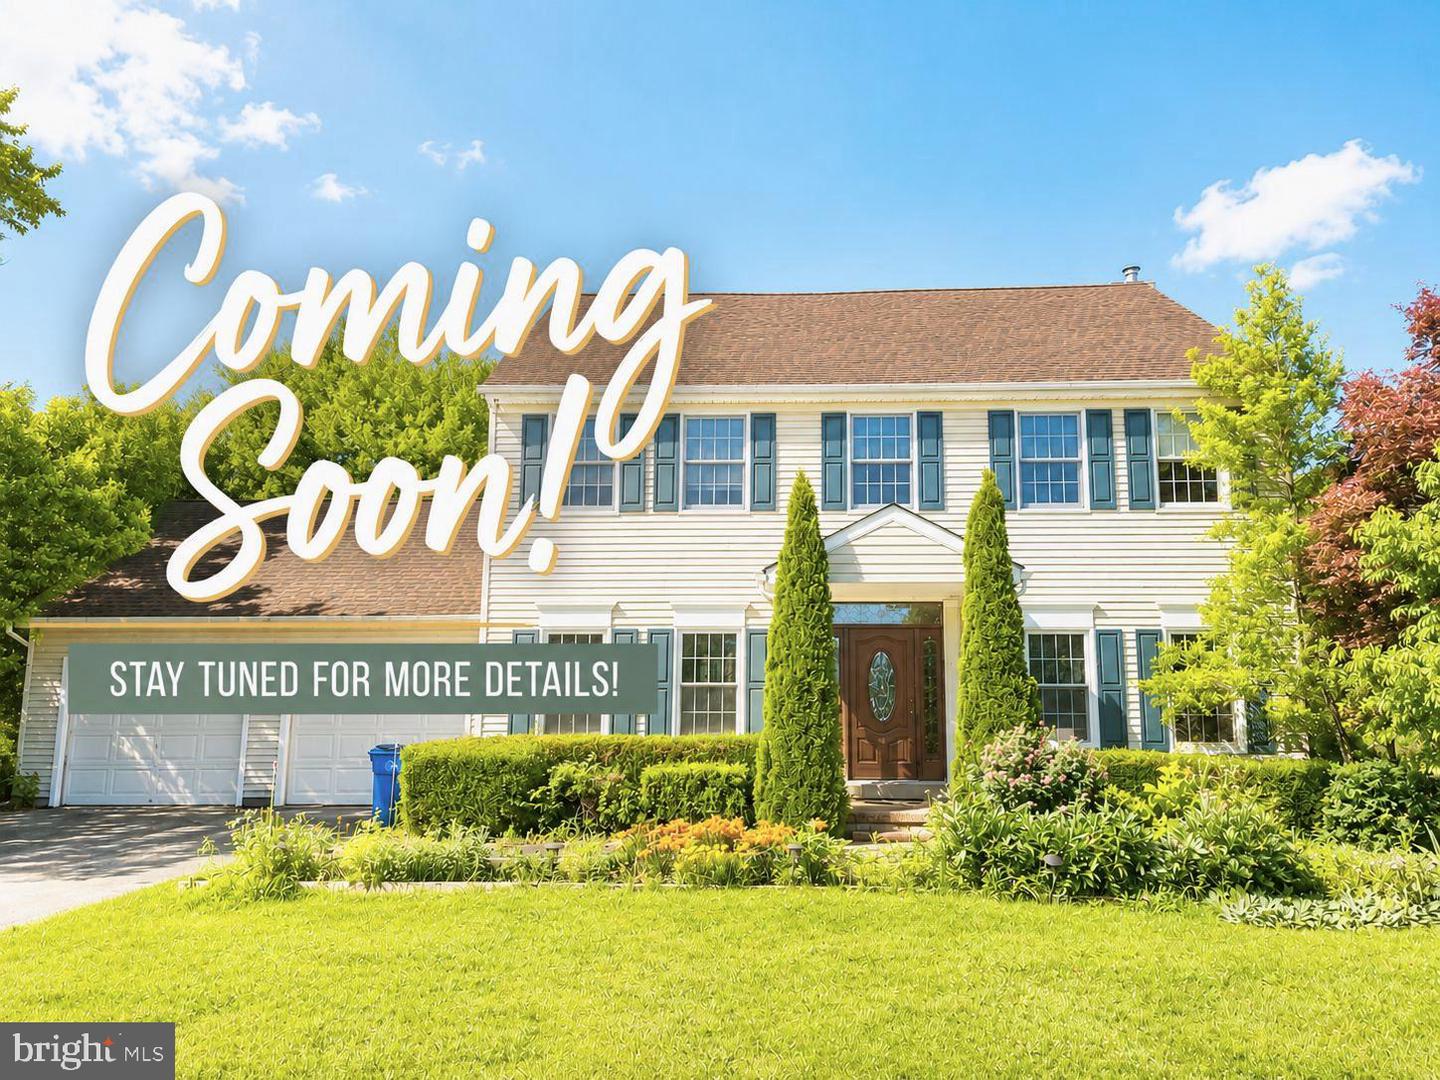
Rare to find! Set on a beautiful level **1+ acre lot**, this well-maintained 4-bedroom, 3.5-bath Colonial with an attached 2-car garage offers a unique combination of generous outdoor space, timeless comfort, and a peaceful suburban settings. ** A park-like backyard featuring mature LANDSCAPING, established flower beds, a tranquil pond, and an expansive DECK with remote-controlled AWNING just off the breakfast area creates a private outdoor retreat that's increasingly hard to find—perfect for morning coffee, outdoor dining, entertaining, or simply enjoying the peaceful surroundings. ** Inside, the main level features rich HARDWOOD flooring, a dedicated home office, official dining room, spacious living areas, a convenient mudroom/laundry room connected with garage, a power room, and a well-appointed kitchen with upgraded appliances and cabinets. ** Upstairs, the expansive primary suite offers a walk-in closet and private en-suite bath, accompanied by three additional spacious bedrooms and a full hall bath. ** The finished WALK-OUT lower level provides exceptional flexibility with a large recreation room, another full bath, bonus room ideal for a home gym or hobby space, plus abundant storage and utility space. Recent updates include HVAC system (2019), along with a refrigerator, dishwasher, and range hood replaced within the recent years. Conveniently located just minutes from Downtown Frederick, shopping, dining, parks, and major commuter routes, this move-in ready home offers the perfect balance of space, privacy, and everyday convenience. Schedule today and.. Welcome Home!
Additional Information
- Subdivision
- None Available
- Taxes
- $5669
- Interior Features
- Kitchen - Gourmet, Kitchen - Island, Window Treatments, Wood Floors, Primary Bath(s), Built-Ins, Floor Plan - Traditional, Formal/Separate Dining Room, Breakfast Area, Carpet, Ceiling Fan(s), Family Room Off Kitchen, Pantry, Recessed Lighting, Walk-in Closet(s), Water Treat System
- School District
- Frederick County Public Schools
- Fireplaces
- 2
- Fireplace Description
- Wood
- Flooring
- Hardwood, Carpet
- Garage
- Yes
- Garage Spaces
- 2
- Exterior Features
- Exterior Lighting, Gutter System, Awning(s)
- Heating
- Heat Pump(s)
- Heating Fuel
- Electric
- Cooling
- Central A/C
- Roof
- Architectural Shingle
- Utilities
- Cable TV Available, Propane
- Water
- Well
- Sewer
- On Site Septic, Private Sewer
- Room Level
- Bedroom 2: Upper 1, Family Room: Unspecified, Bedroom 4: Upper 1, Primary Bedroom: Upper 1, Bedroom 3: Upper 1, Kitchen: Main, Laundry: Main, Storage Room: Unspecified, Dining Room: Main, Study: Main, Living Room: Main, Utility Room: Unspecified
- Basement
- Yes
Mortgage Calculator
Listing courtesy of Samson Properties. Contact: 4435422251